
A venue says it holds 700 people, and you picture 700 guests at your wedding. Then you learn that figure is for rows of chairs, and your round tables and dance floor will fit far fewer. Understanding venue capacity layouts, such as theatre, landscape, reception and standing, is one of the most useful things you can do before you book. This guide explains what each layout usually means, why the numbers differ, and how to read the capacity figures on the Sattavis Patidar Centre website.
Why One Hall Has Several Capacities
People take up different amounts of space depending on what they are doing. Sitting in rows uses little room. Sitting at a round table with a plate in front of you uses much more. Standing and mingling falls somewhere in between. A venue lists several figures because the same room can hold very different numbers of people depending on how it is arranged.
The Common Layouts Explained
| Layout | What it looks like | Space per person | Typical use |
|---|---|---|---|
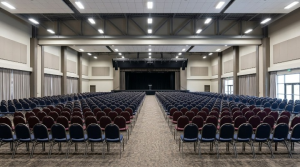
| Theatre | Rows of chairs facing the front, with no tables | Least | Talks, ceremonies, presentations |
| Landscape | A wide, shallow seating arrangement. The meaning varies by venue, so ask | Low to medium | Wide stages and shows |
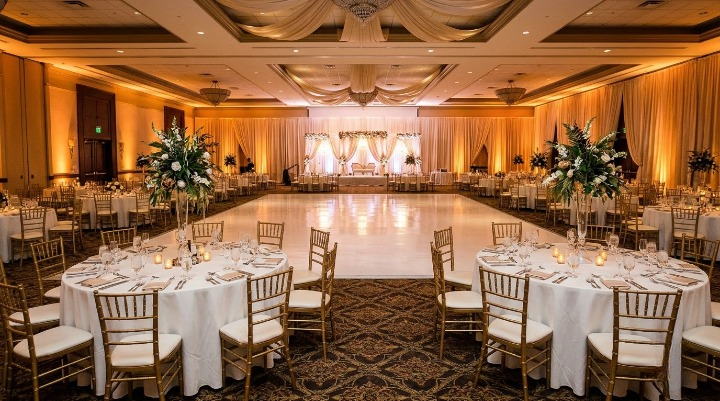
| Reception | Usually guests seated at tables. The meaning varies by venue, so ask | Most | Dinners and wedding receptions |
| Standing | No seating, guests mingle freely | Low | Drinks receptions and networking |
Terms vary between venues. When you see a figure for a layout, ask exactly how it is arranged, and whether it allows for a stage, dance floor or buffet.
Capacity at Sattavis Patidar Centre
The centre lists capacities for its two largest suites. They show clearly how the figures change with the layout.
| Hall | Theatre | Landscape | Reception | Standing |
|---|---|---|---|---|
| Mostyn Suite | Up to 700 | 600 | 400 | 900 |
| IK Suite | Up to 500 | 450 | 300 | 600 |
The Mostyn Suite is the largest of the three suites, and it includes a dance floor and an adjoining kitchen. The IK Suite is a timber-floored hall with galleried viewing areas on three sides. The Dhamecha Hall is a versatile space for weddings, receptions, community events and conferences. For exact numbers in a layout that includes your stage, dance floor and buffet, ask the events team.
Smaller Rooms for Meetings
For business and private gatherings, the centre also has meeting rooms. The Board Room and Shree Room each accommodate up to 40 guests in round-table style, and the Executive Room holds up to 20.
Other Layouts You Might Meet
Venues sometimes list a few more arrangements. Classroom layouts have rows of tables with chairs facing the front, which suits training and workshops. Boardroom layouts centre on one large table. Cabaret layouts use small round tables with chairs on one side so everyone can see the stage. U-shape layouts arrange tables in the shape of the letter, which suits discussions. They each use a different amount of space, so ask which one a quoted capacity assumes.
Why Fire Safety Limits Matter
Every hall has a safe maximum number of people, set by fire safety rules, no matter how the room is arranged. A venue cannot lawfully go beyond that figure, however many tables you would like to add. If your guest list is close to a hall’s limit, ask the events team to confirm how many people your layout can safely hold, including staff and suppliers.
How to Choose the Right Number
- Start with your realistic guest count, not the largest list you might invite.
- Decide how guests will be seated, then check the capacity for that layout.
- Allow room for a stage, dance floor, buffet and bar.
- Remember that fire safety limits also apply to every hall.
- Ask to see the room set up with tables, not empty.
Frequently Asked Questions
Why is reception capacity lower than theatre capacity?
Tables, chairs and walkways take up more space per guest than rows of chairs, so fewer people fit.
Can I use two halls in one booking?
Often, yes. Ask the events team how a combined booking would work for your event.
Putting It Into Practice
Take your guest list, choose the layout you will really use, and ask the venue to confirm the figure in writing. Then ask to see a floor plan or photographs of the same layout in the same hall. A number on a website is a good start, but a plan that shows your tables, stage and dance floor in place is proof. Ask, too, what happens to the figure if you add a live band or a large stage, and whether a second space or the lobby could take some of the load if the numbers are tight.
Not sure which venue capacity layout your event needs?
Share your guest count and plans, and our events team will help you choose the right hall and layout.
Book a Free Viewing Contact our events teamCall 020 8904 9191 or WhatsApp 07913 752727