
The dance floor decides more about a reception than most couples expect. Put it in the wrong place and half the room spends the night looking at the back of the DJ booth. Make it too small and the bhangra spills into the tables. If you’re shortlisting a wedding reception venue with a dance floor, the layout matters as much as the size of the room.
At Sattavis Patidar Centre, the Mostyn Suite has its own dance floor, and the IK Suite has a timber floor that works for dancing once tables are moved back. Here are the layouts that tend to work best, and how to choose between them.
Layout 1: The Central Floor
The dance floor sits in the middle of the room with tables all around it. Everyone has a good view, and the floor fills up quickly because nobody is more than a few steps away. It’s the most sociable option and suits big families who want to be part of every dance.
The catch is that it can split the room into zones and make service routes longer, so the caterer needs clear walkways planned in from the start.
Layout 2: The Floor in Front of the Stage
Here the floor sits between the stage (or top table) and the guest tables. It works well when speeches, performances and the couple’s entrance all happen at one end of the room. The first dance happens right in front of everyone, and the DJ or band can set up beside the stage.
Guests at the back tables are further from the action, so this suits rooms with a clear sightline from end to end.
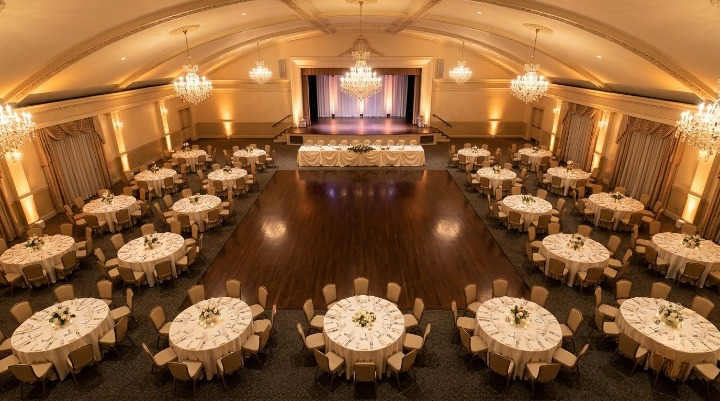
Layout 3: The Horseshoe
Tables curve around three sides of the floor, leaving the fourth side open for the stage or entertainment. It gives almost every table a front-row feel. It works best in wide rooms and for guest lists up to around 300.
Layout 4: Dinner First, Then Clear the Floor
Some families prefer a full formal dinner, then clear or push back a section of tables for dancing. It gives you the maximum number of seats during the meal. The IK Suite’s timber floor suits this approach well, because the whole room is already a good surface to dance on.
It does need time and staff to turn the room around, so agree the timing with your caterer and the events team.
Comparing the Layouts
| Layout | Best For | Watch Out For |
|---|---|---|
| Central floor | Big families, lively receptions | Longer service routes around the floor |
| Floor in front of the stage | Speeches, performances and grand entrances | Back tables feel further from the action |
| Horseshoe | Guest lists up to around 300 | Needs a wide room to work properly |
| Dinner, then clear | Maximum seating during the meal | Time and staff needed to reset the room |
How Big Should the Dance Floor Be?
Not everyone dances at once. A common rule of thumb is to plan for roughly a third to a half of your guests on the floor at the busiest moment. At Asian weddings that number can be higher, especially during the bhangra or garba sets, so lean towards a bigger floor if your family loves to dance.
The events team can show you how different floor sizes affect the number of tables that fit, which is the trade-off you’ll need to settle.
Sound, Lighting and the First Dance
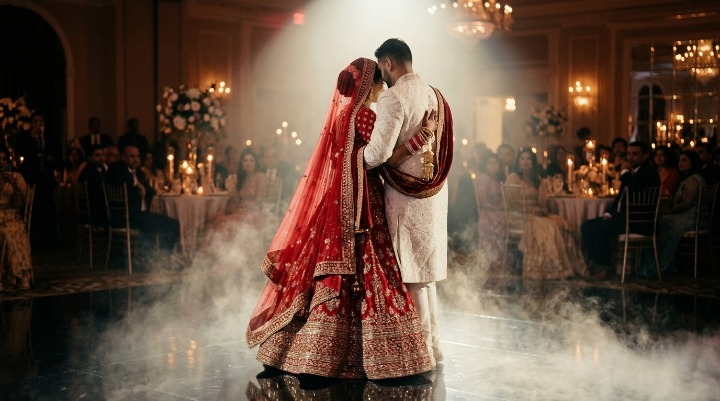
Put the speakers where they point at the floor rather than straight at the nearest tables, so older guests can still talk. Dimming the room and lighting the floor makes it more inviting, and the IK Suite’s mood lighting can change colour through the evening. For the first dance, plan a clear, well-lit floor with the photographer in position before the music starts.
Plan the Floor Before the Seating Plan
The biggest mistake couples make is finishing the seating plan and then trying to fit a dance floor around it. Decide on the layout first, then fill in the tables. Our wedding reception planning guide walks through the right order, and our post on the wedding reception venue in Wembley at Sattavis covers the rest of the evening.
Frequently Asked Questions
Does Sattavis have a built-in dance floor?
Yes. The Mostyn Suite has its own dance floor, and the IK Suite’s timber floor works well for dancing once tables are moved back.
How big should our dance floor be?
A common rule of thumb is space for roughly a third to a half of your guests at once. Plan bigger if your family loves to dance.
Can the room be changed from dinner to dancing?
Yes, but it takes time and staff. Agree the timing with your caterer and the events team in advance.
Looking for a wedding reception venue with a dance floor? See the layouts in person.
Call 020 8904 9392 or email sales@sattavis.co.uk